Landscape Design & Installation in Denver, CO
One family-owned team, from first sketch to final walkthrough.
Luxescapes designs and builds custom residential landscapes across the Greater Denver Area. Because one team handles both design and installation, your vision stays intact from the first meeting to the finished space, with clear communication and a straightforward process.
Landscape Design Services
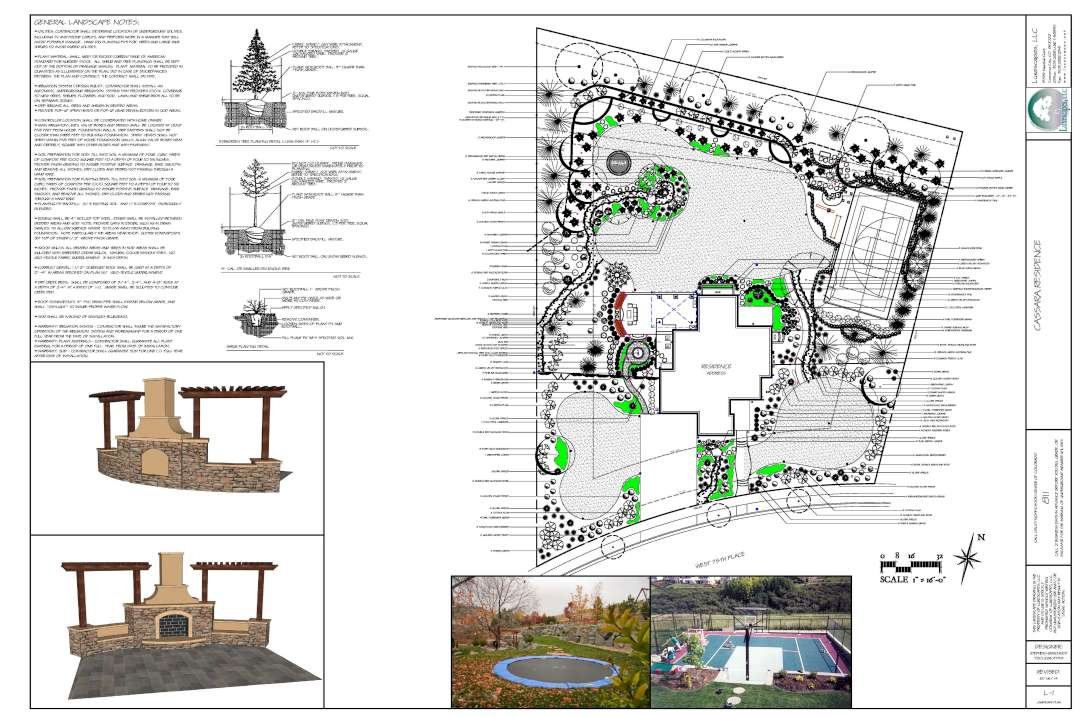
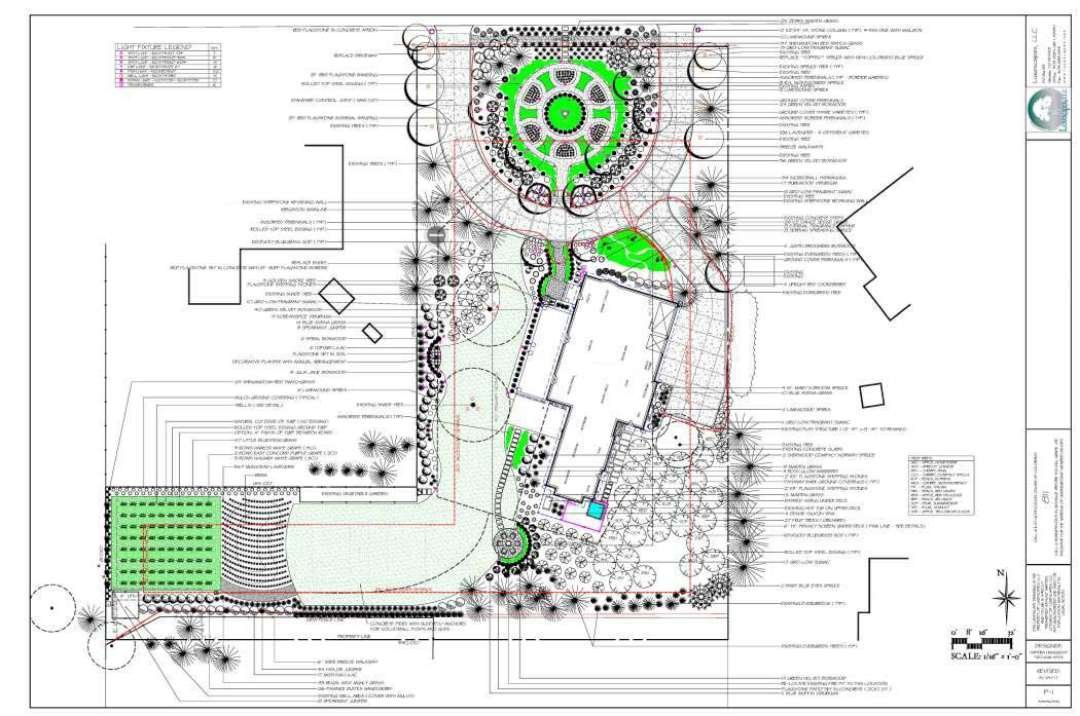
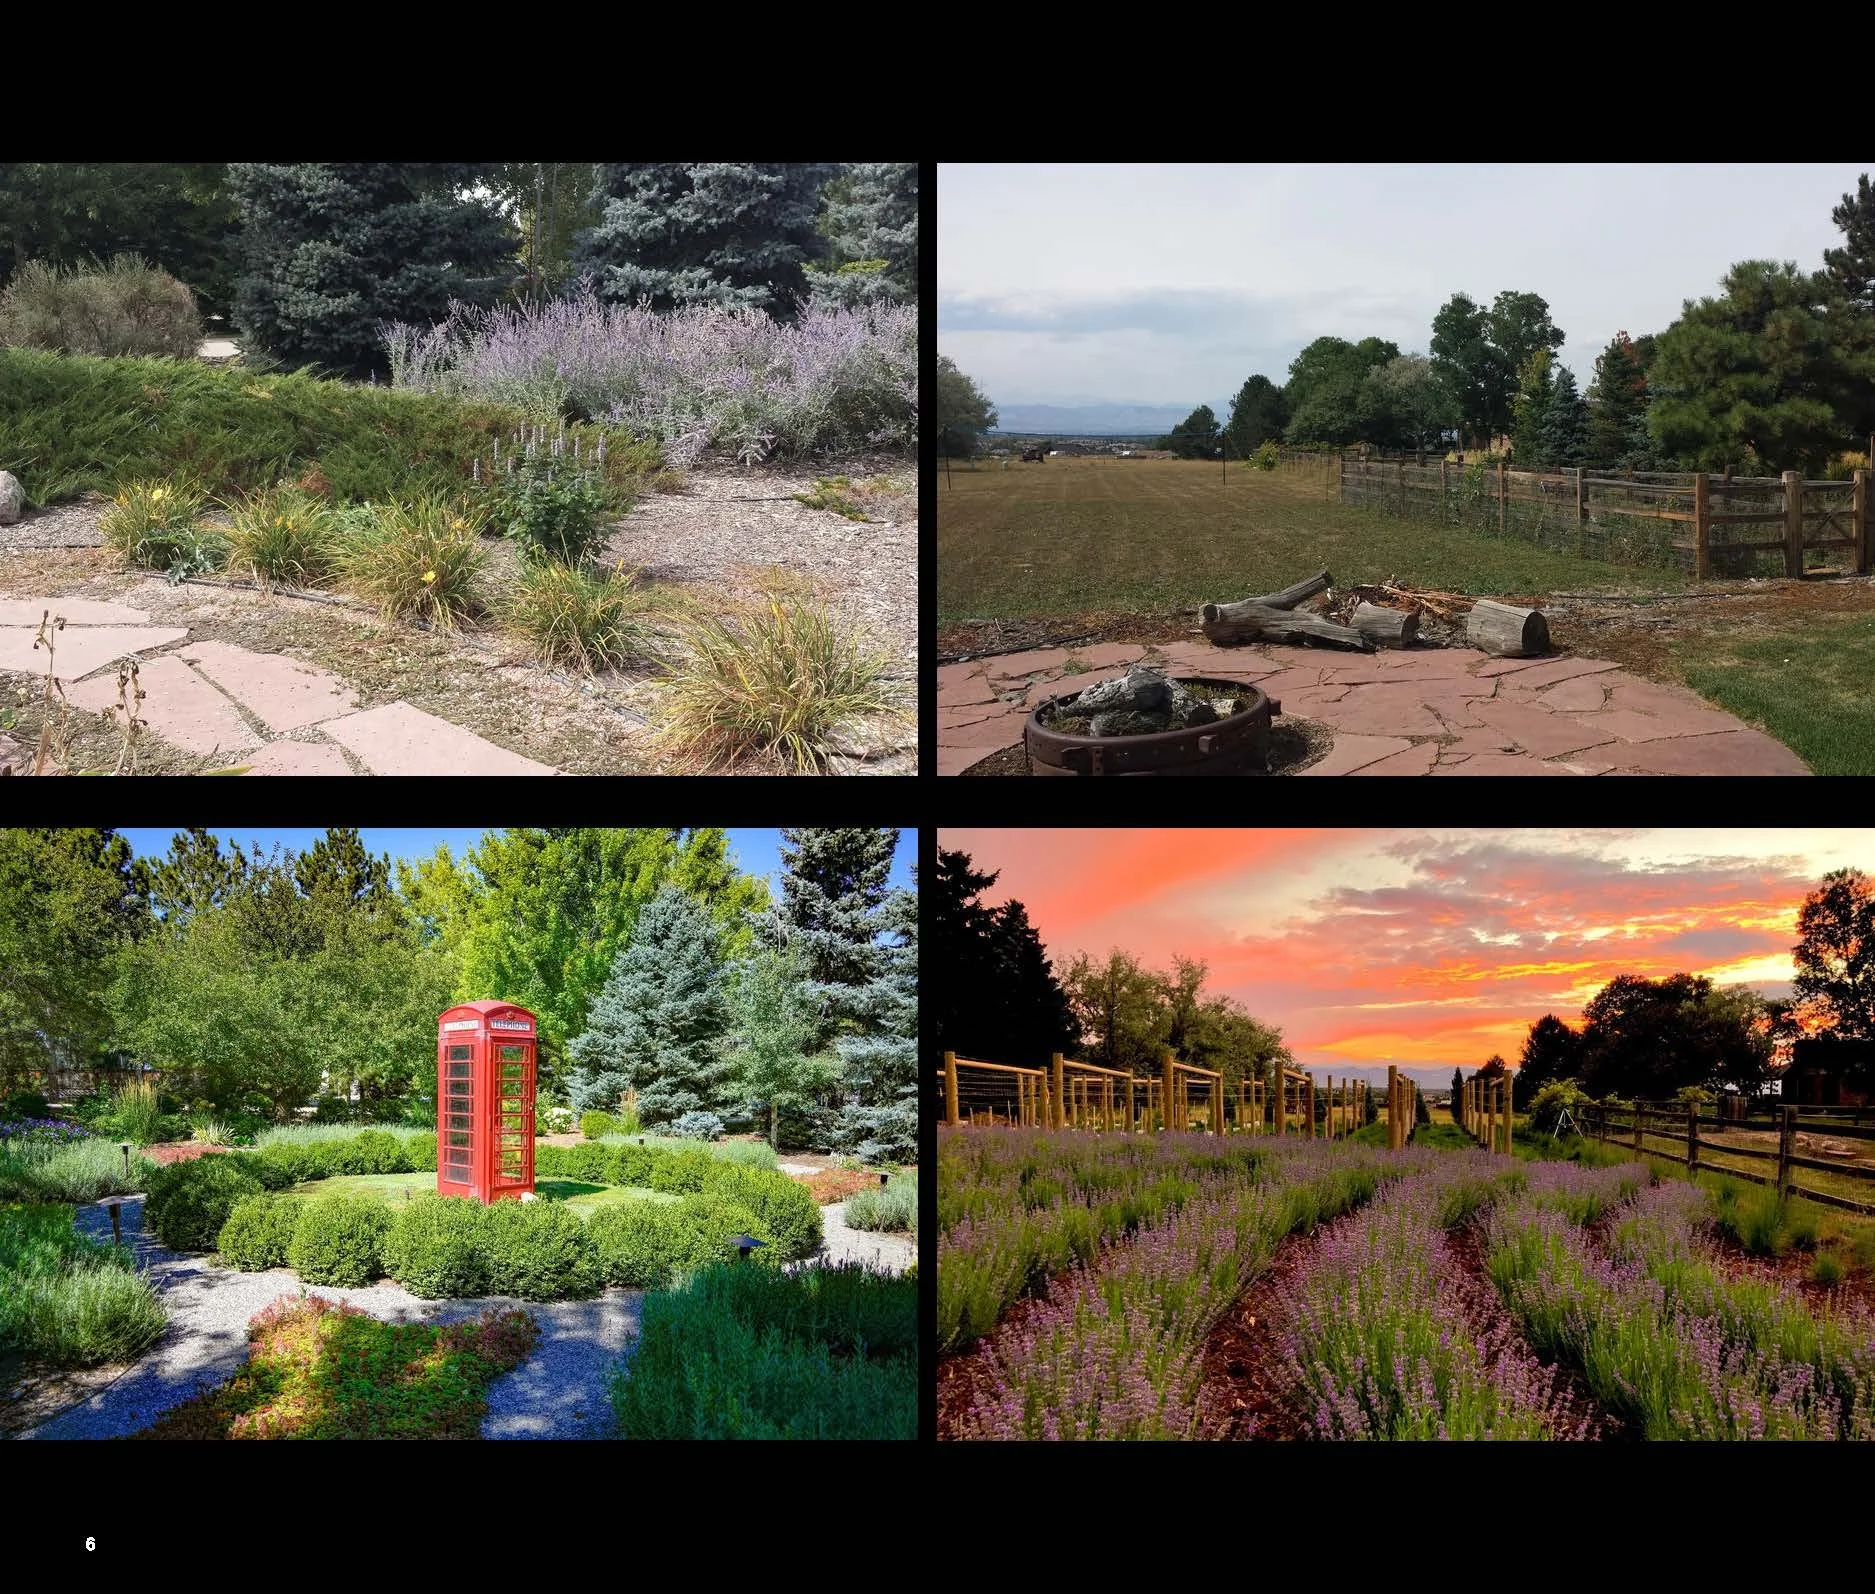
Whether you’re planning a single planting bed or a complete outdoor living space, we design around your needs, your style, and your site’s potential and limitations. Our designs cover plantings, hardscapes, structures, lighting, and in-ground spas and pools, and our final plans are ready for your HOA, ARC, or municipality to review. See examples of our designs.
Landscape Installation Services
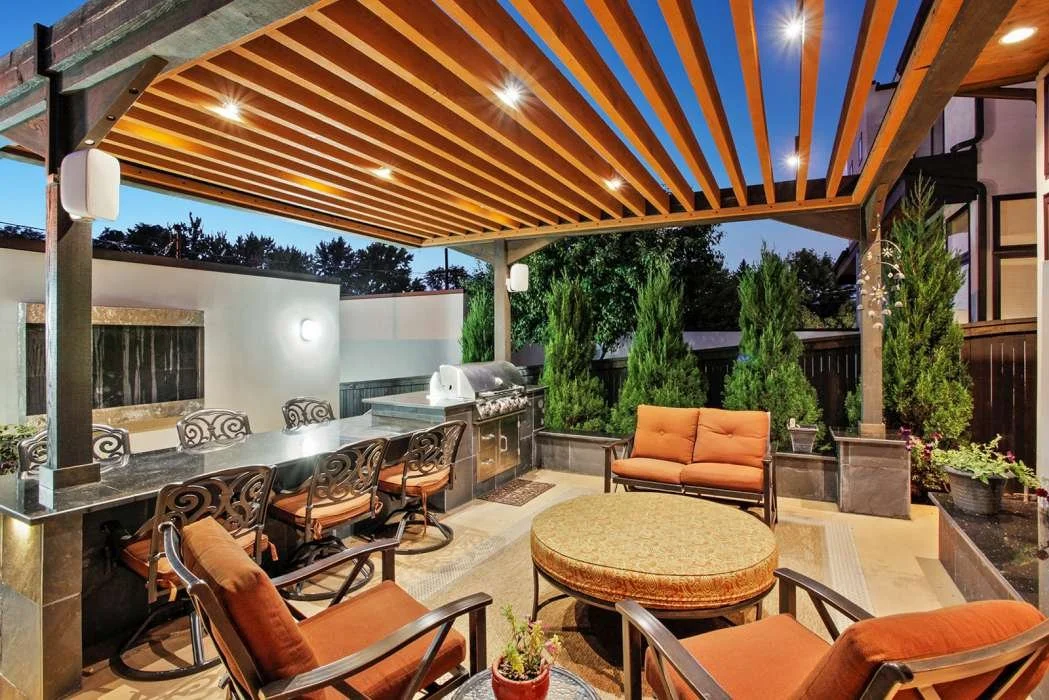
Whether you bring us your own design or need help creating one, we can build it. Our experienced crews handle everything from demolition and grading and drainage to hardscapes, structures, irrigation, plantings, and lighting. See examples of our projects.
Our Process
-
Your project starts with an on-site meeting with one of our designers. You’ll share your ideas and questions, and we’ll look at your site’s potential, discuss how the space should function, and talk through a ballpark estimate to help set your budget. By the end, you’ll have a quote for the design phase.
-
Every design starts with a “soft” budget goal set during the consultation. We value-engineer each design to get the most from your investment and avoid plans that look great but aren’t realistic. It’s a starting point, not a limit.
-
Your designer presents a concept plan with layout, plant placements, and sketches or photos, along with low and high rough estimates to help narrow the scope and materials. Each revision adds detail and a more accurate estimate. Design typically takes about two weeks, though it can range from a few days to a few months, and the final plan is HOA and ARC ready.
-
Our estimates are detailed and itemized, from demolition and debris removal to material staging and installation, with no hidden fees. Contracts are fixed-price and written in plain language, and the drawings and itemization you approve become part of the contract. If you request a change, we use the same unit prices from your original itemization, with no markup. If something major and unforeseeable turns up, like a buried, abandoned pool, we stop, tell you, and agree on a solution together before continuing. Nothing proceeds without your written consent.
-
The same crew stays on your project from start to finish, led by a dedicated foreman. Our goal is to finish your project before starting the next one, so we give you a rough timeline based on where your project sits in our schedule, not a promised start date.
-
Your designer stays in touch with you and the foreman and inspects the work often, so the design is built as drawn. Our full-time crews do the work in-house, and licensed, insured subcontractors are used only for specialty trades like gas lines and electrical.
Common Questions
-
Yes. Whether you bring us your own design or need help creating one, we can install it. We handle everything from demolition and grading to hardscapes, structures, irrigation, plantings, and lighting.
(Note that AI-generated renderings aren’t construction documents and may need additional design work before we can build from them.)
-
It typically takes about two weeks, but it can range from a few days to a few months, depending on the project’s complexity and how many revisions you want. Approvals add time: HOA or ARC review can take up to a month, and some municipalities may take up to three or four months to approve building permits.
-
Our final designs are HOA and ARC ready, so you can submit them to your HOA, ARC, or municipality for review.
-
Every project is different, so we start by setting a budget goal at your consultation, along with a ballpark estimate. Each design revision brings more detail and a more accurate estimate, and your final contract is fixed-price.
-
If we find something major and unforeseeable, such as a buried, abandoned pool or a hidden void under an existing patio, we stop work, tell you, and agree on a cost-effective solution together before continuing. Nothing proceeds without your written consent.
-
We give you a rough timeline based on where your project sits in our schedule, in place of a fixed start date. The same full-time crew stays with your project until it’s finished, and we use licensed, insured subcontractors only for specialty trades like gas lines and electrical.
Areas We Serve
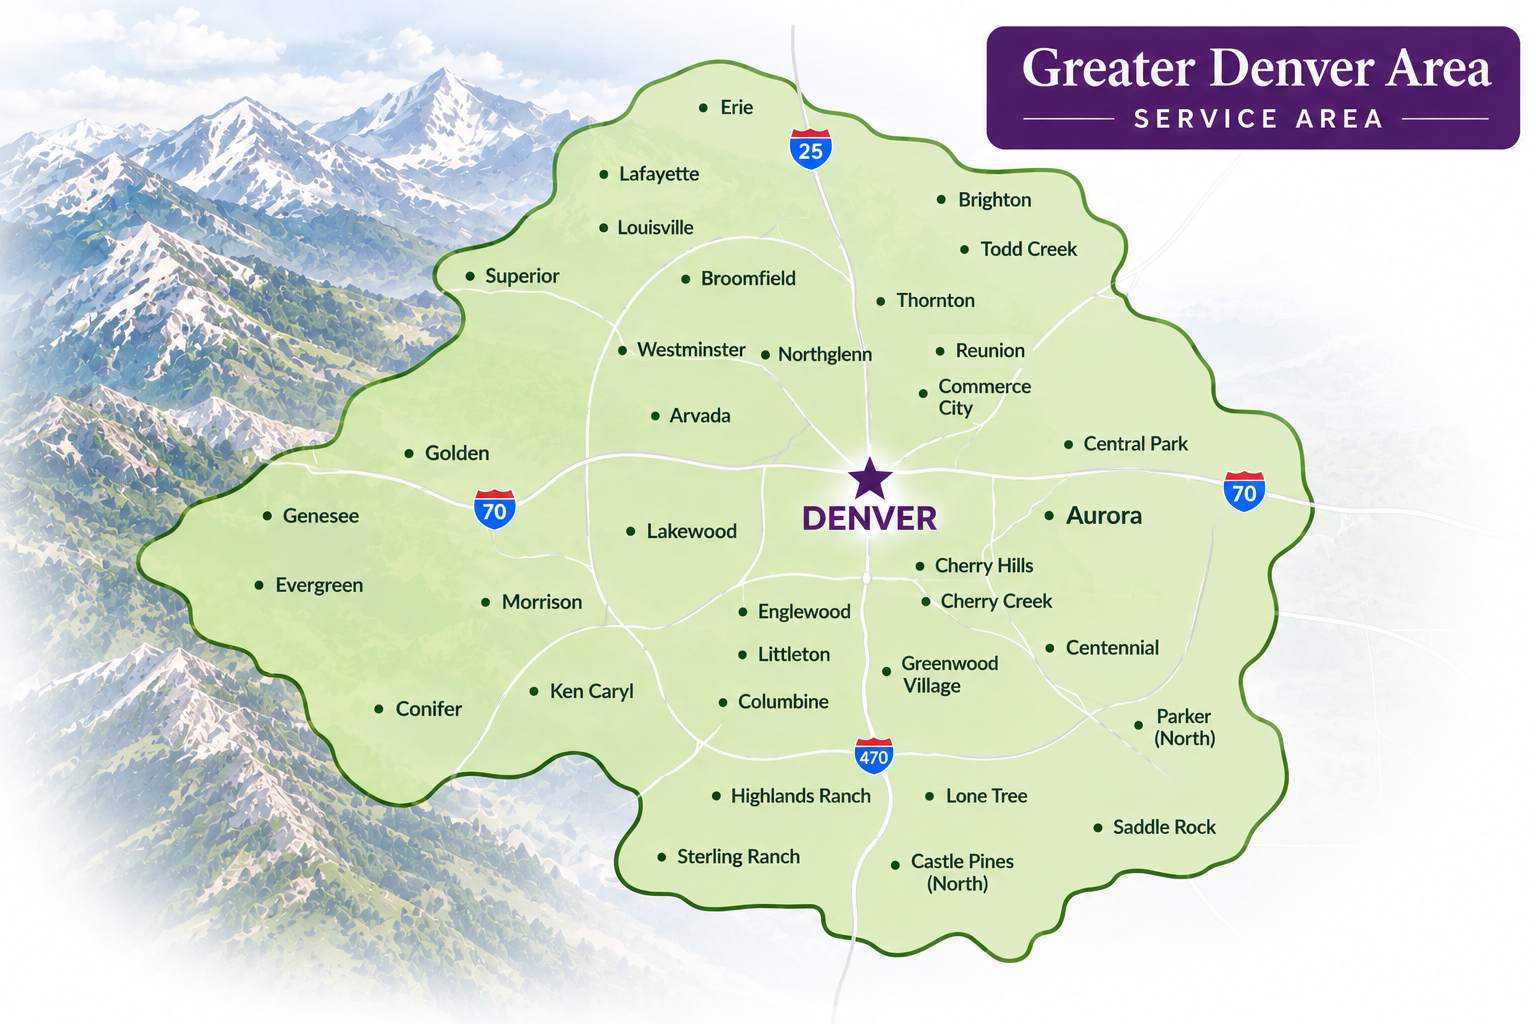
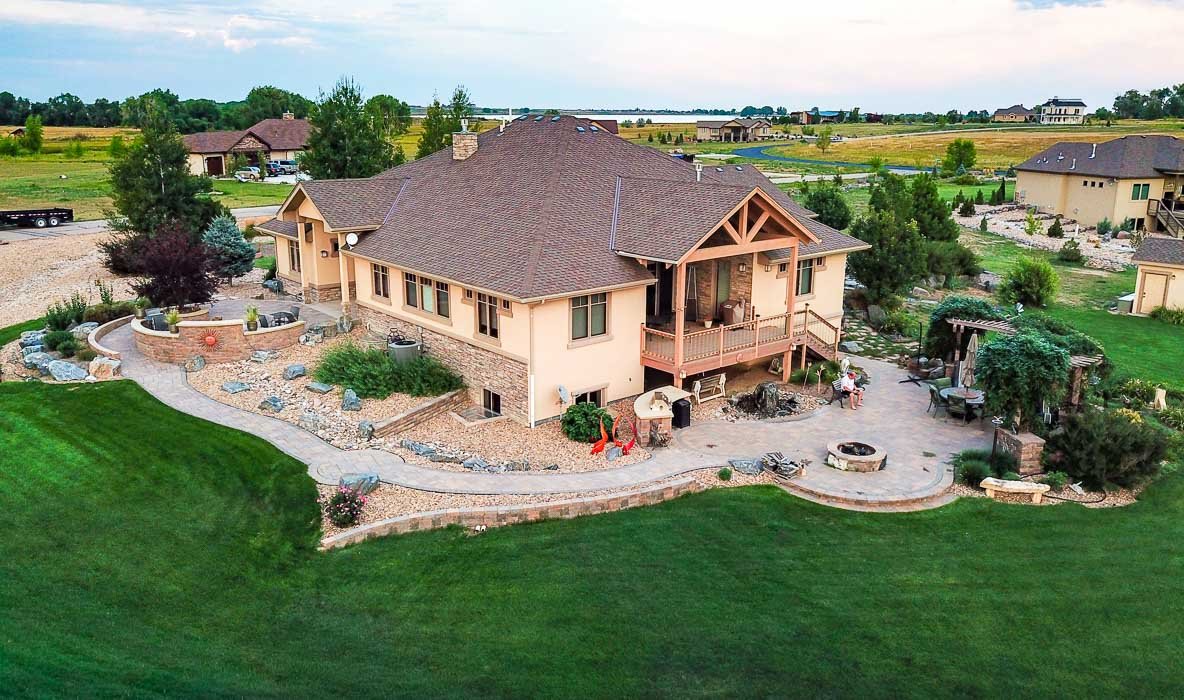
We generally work within a one-hour driving radius of Denver, including: Arvada, Aurora, Boulder, Brighton, Broomfield, Castle Pines (North), Centennial, Central Park, Cherry Creek, Cherry Hills Village, Columbine, Commerce City, Conifer, Denver, Englewood, Erie, Evergreen, Genesee, Golden, Greenwood Village, Highlands Ranch, Ken Caryl, Lafayette, Lakewood, Littleton, Lone Tree, Louisville, Morrison, Niwot, Northfield, Northglenn, Parker (North), Reunion, Saddle Rock, Sterling Ranch, Superior, Thornton, Todd Creek, and Westminster.
Counties served: Adams, Arapahoe, Boulder, Broomfield, Denver, Douglas, and Jefferson.